Enclosures
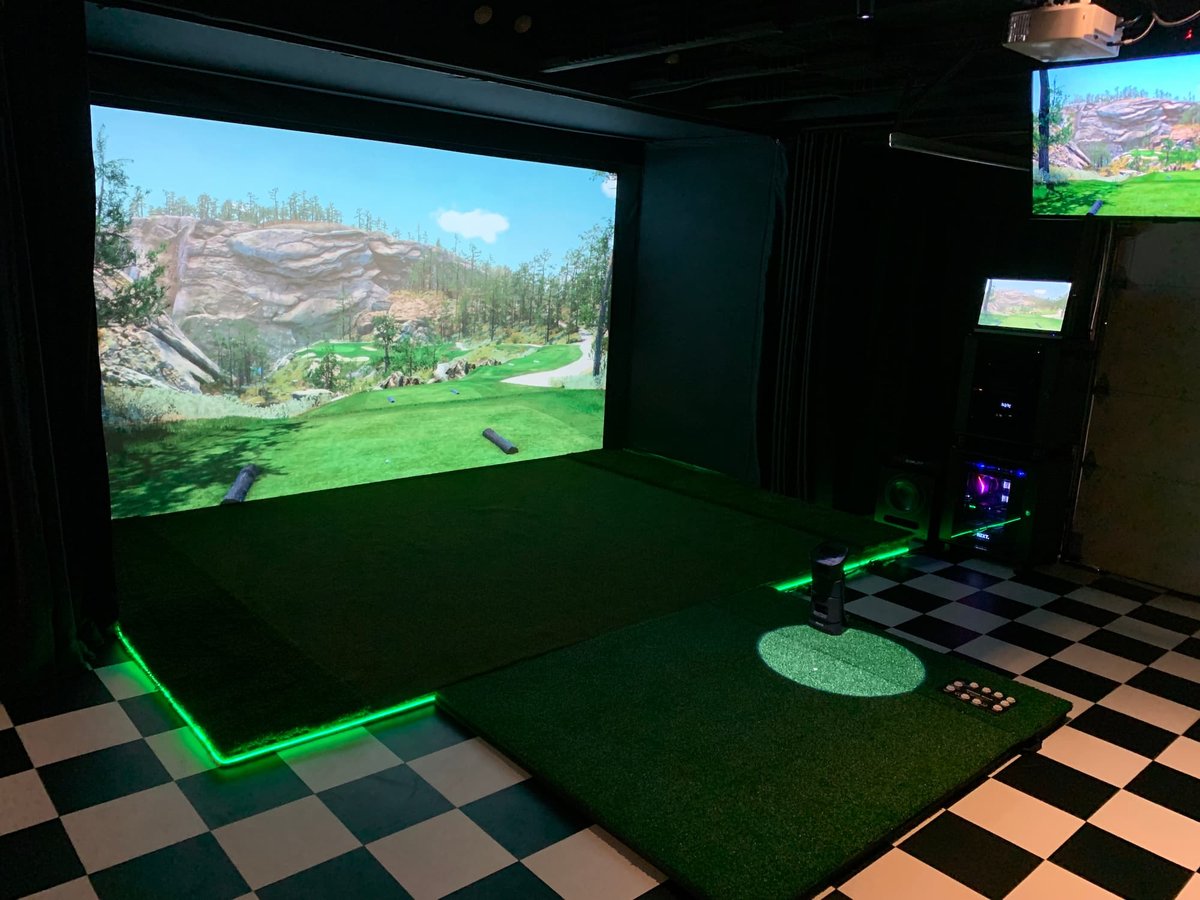
Modular steel framing, acoustic panels, and turf. The room around the screen, engineered and finished to fit your space.
What it brings to the bay.
- Modular steel frame, sized to the room
- Acoustic wall and ceiling panelling
- Commercial hitting turf and side netting
- Cable management and integrated lighting
- Installed and finished by our own team
Plan the room around it.
Our standard single bay is built on a modular steel frame. These are the working dimensions we plan a room around; the frame can be adjusted where a space is tighter or taller.
- Bay footprint
- 4.7 × 3.6 m
- Overall length with roof frame
- 5.5 m
- Frame height
- 3.12 m
- Minimum ceiling
- 3.2 m
Impact screen
Tensioned across the full 3.6 m width at the front of the bay.
Hitting zone
3.0 m from screen to tee, on impact-absorbing floor panels.
Tee and kiosk
1.7 m deep tee zone with the hitting mat. The 21-inch touchscreen kiosk stands at the side wall beside the mat, within reach between shots and clear of the swing.
Sensor and projector
Super Vision sensor camera and HD projector mounted on the bay frame, out of the ball flight.
Wall and ceiling panels
Padded, acoustically damped panels on the sides and roof, fixed to the steel frame.
Turf
Commercial hitting turf across the floor outside the mat, to deaden stray shots.
Dimensions are for a standard right-handed bay. Every room is surveyed before the layout is fixed.
Integrated as one system.
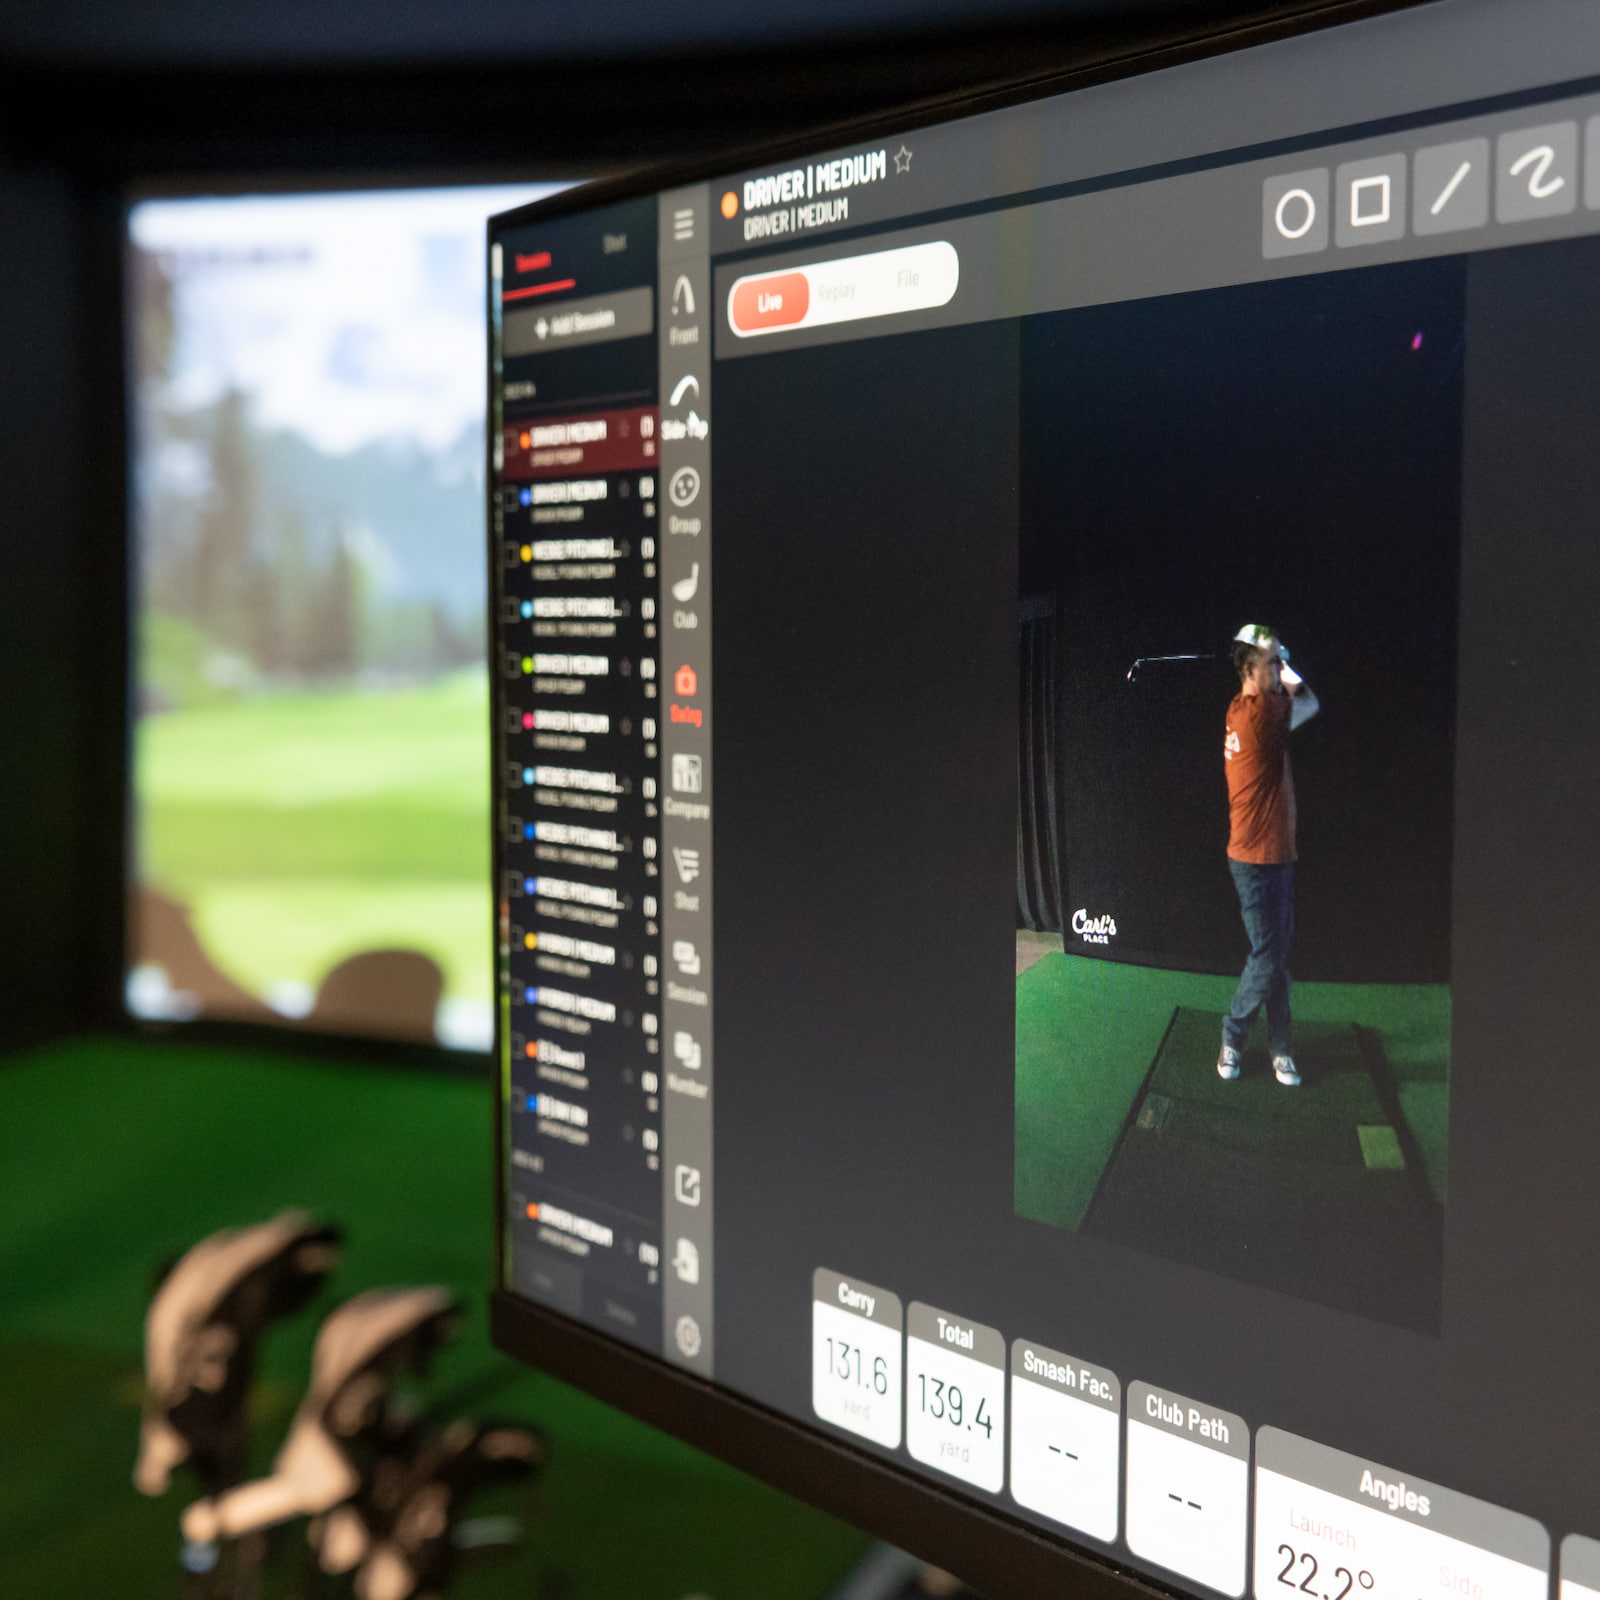
Launch Monitors
Tour-grade ball and club data, indoors or out.
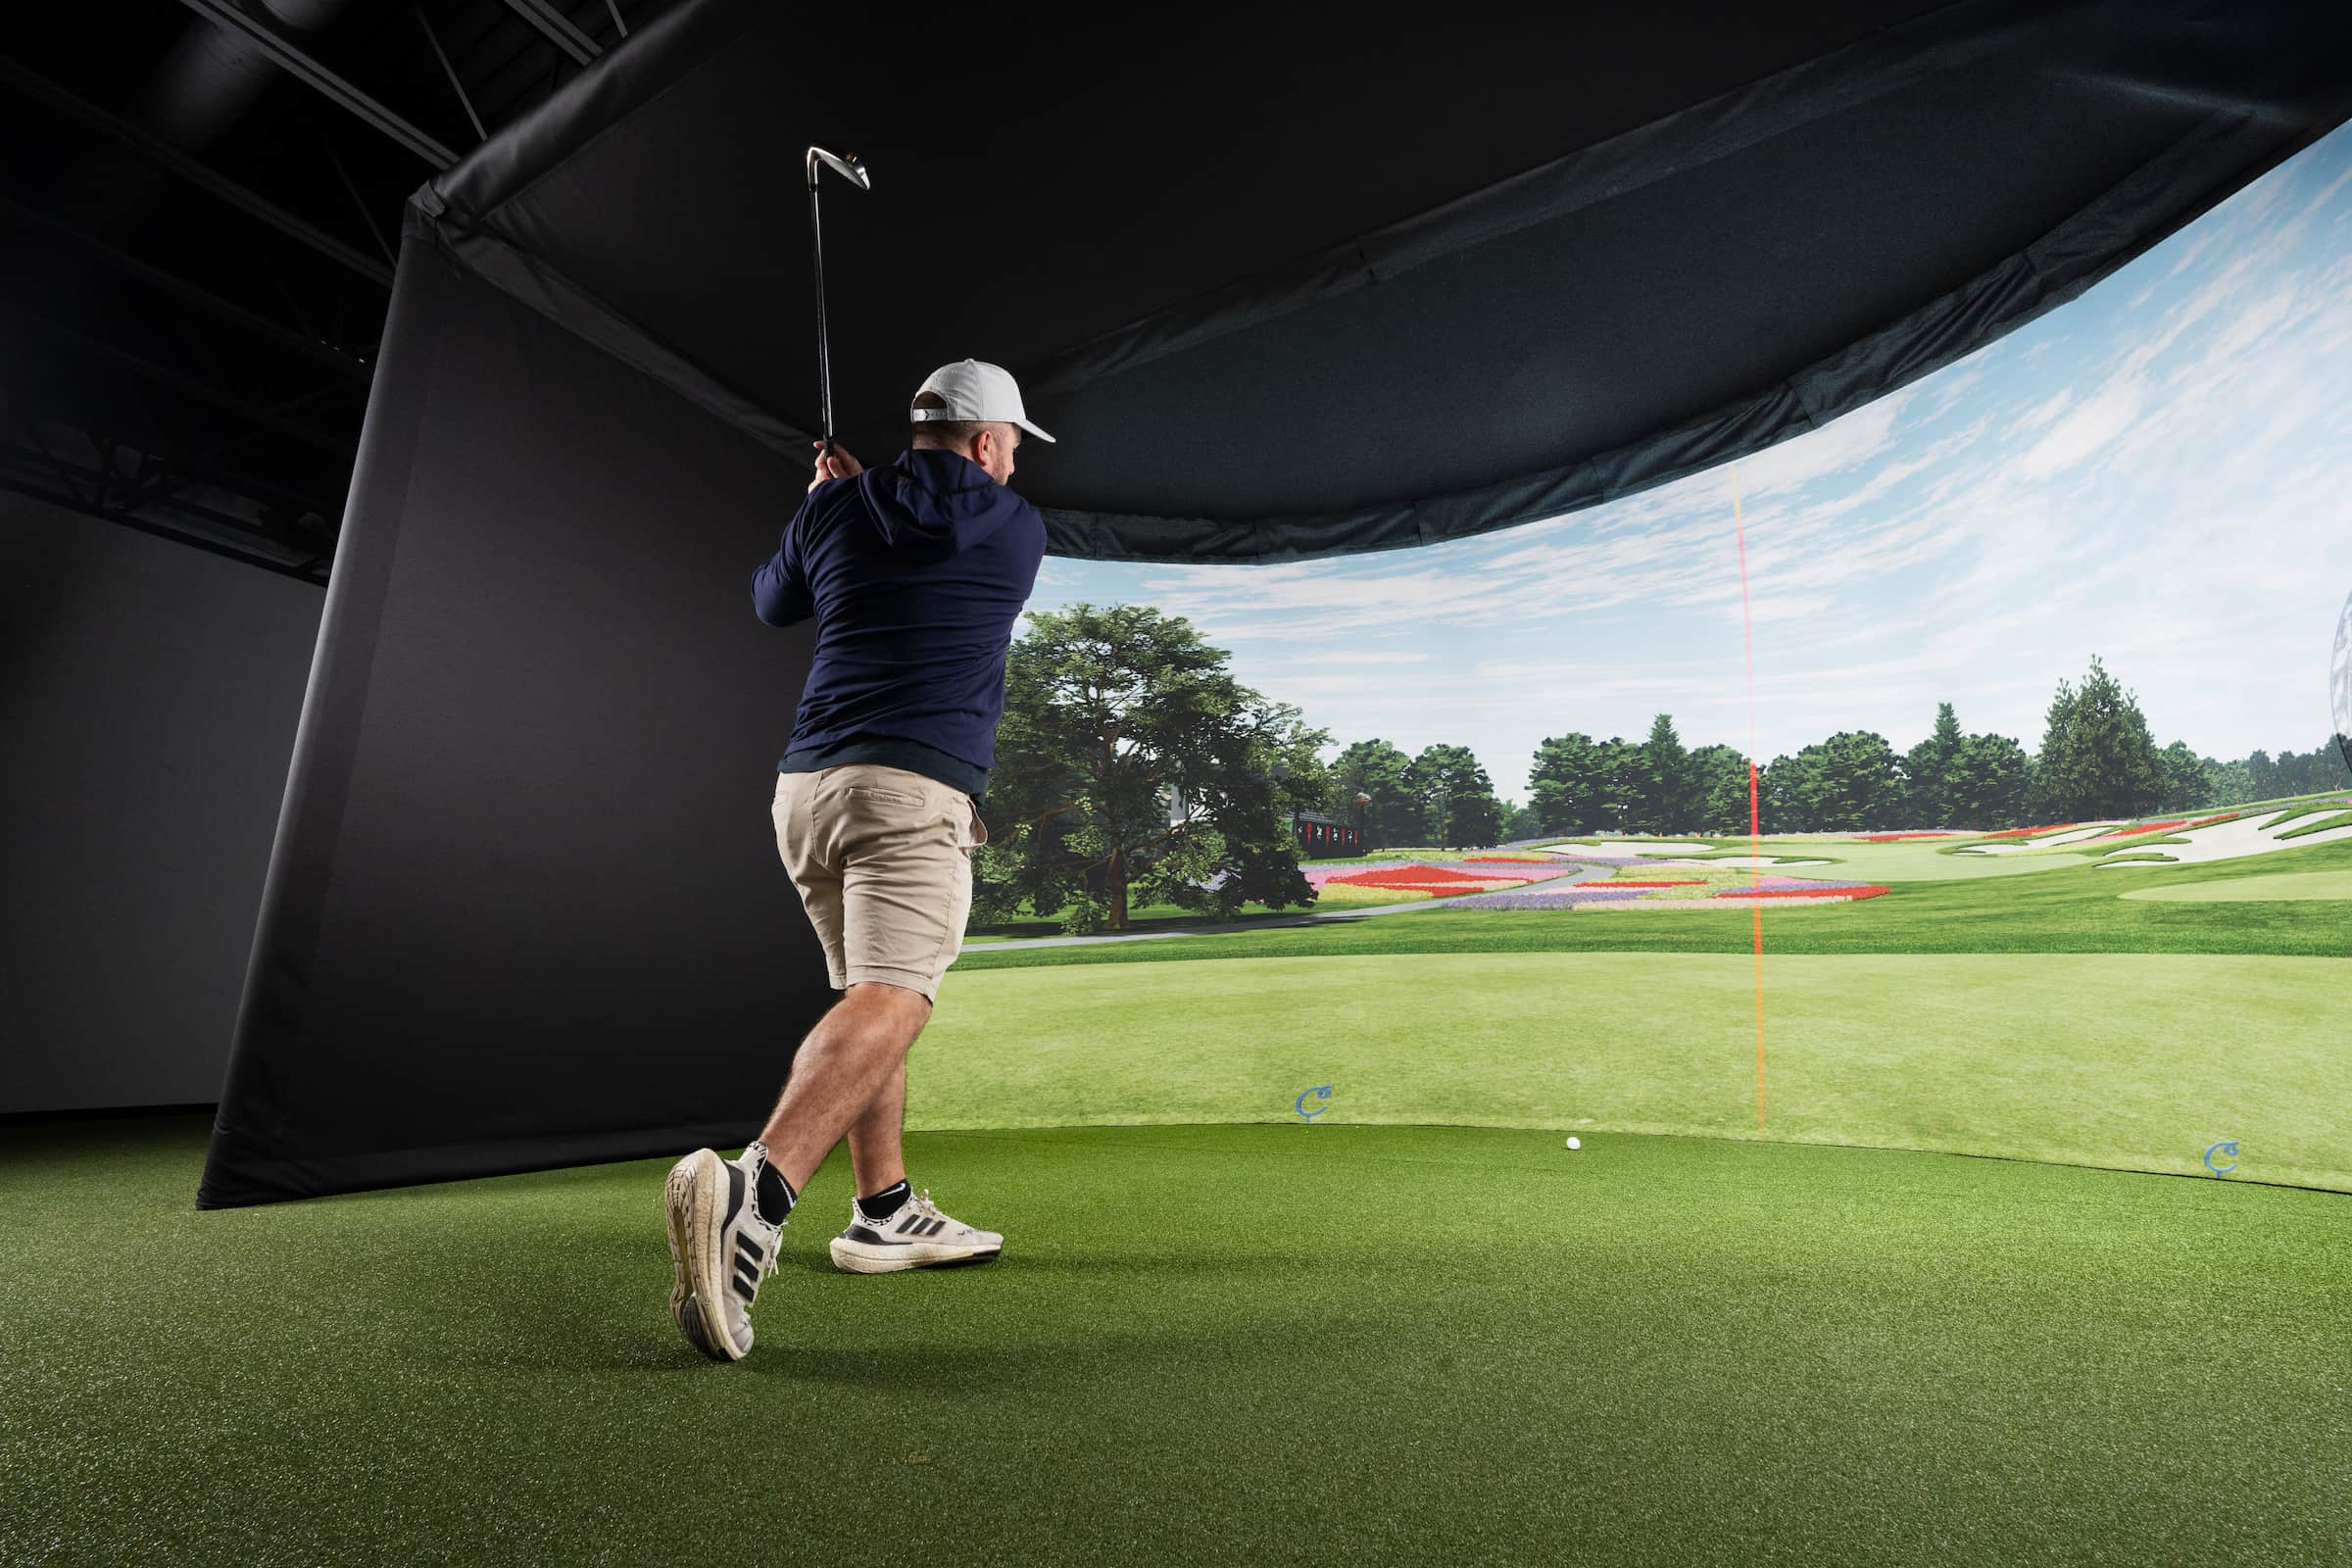
Impact Screens
High-durability weave with true-colour clarity.
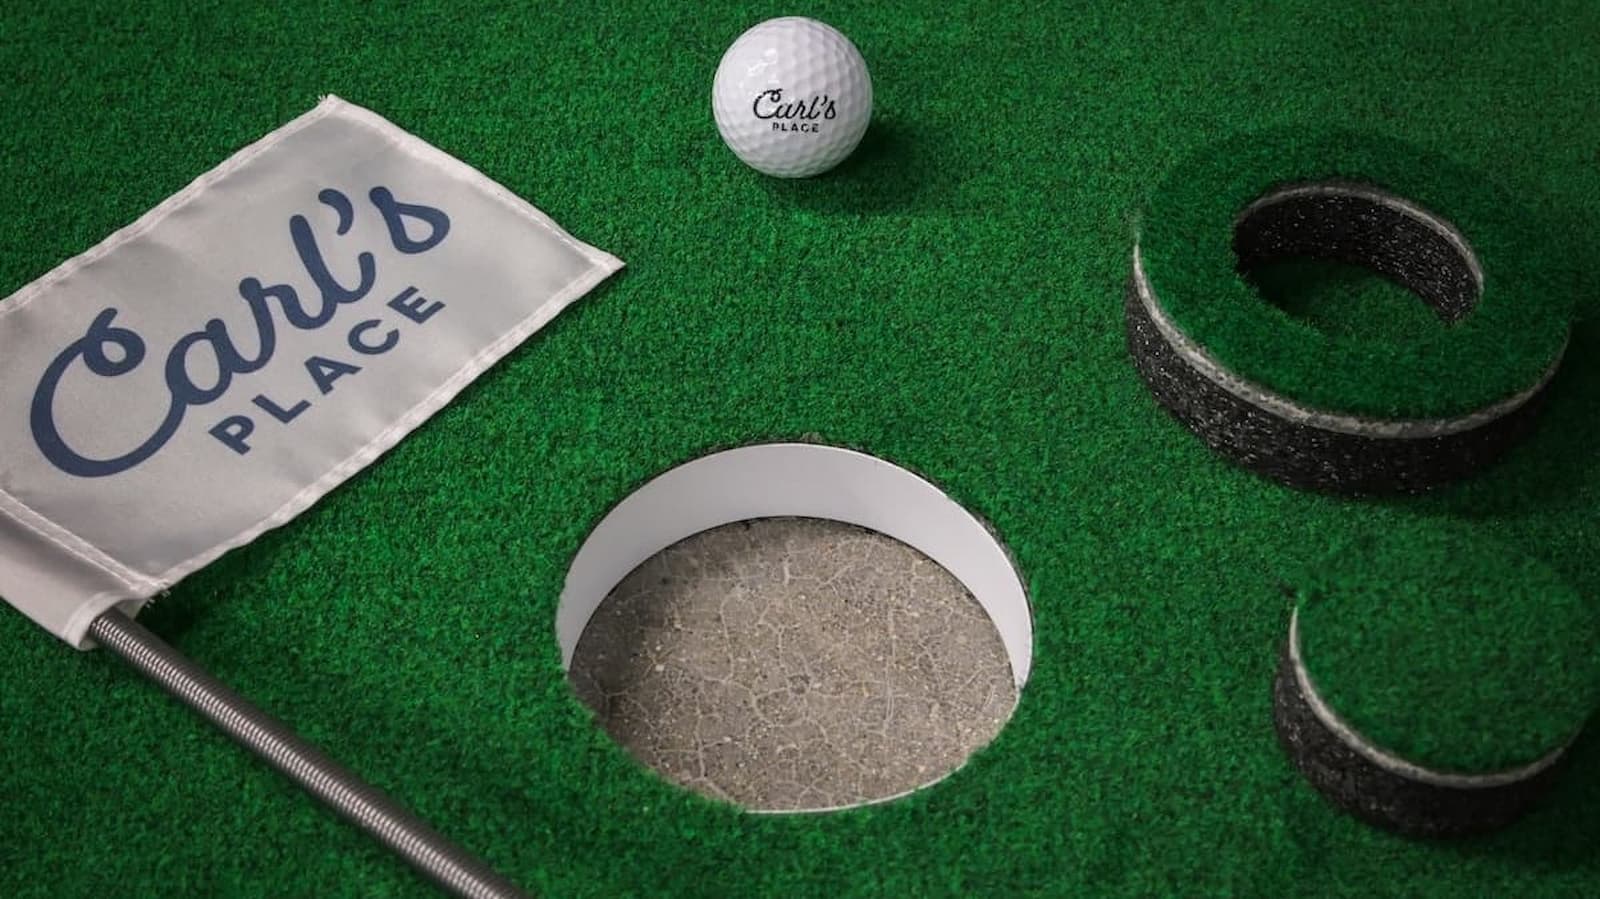
Putting Systems
Auto-contour greens with precision roll tracking.
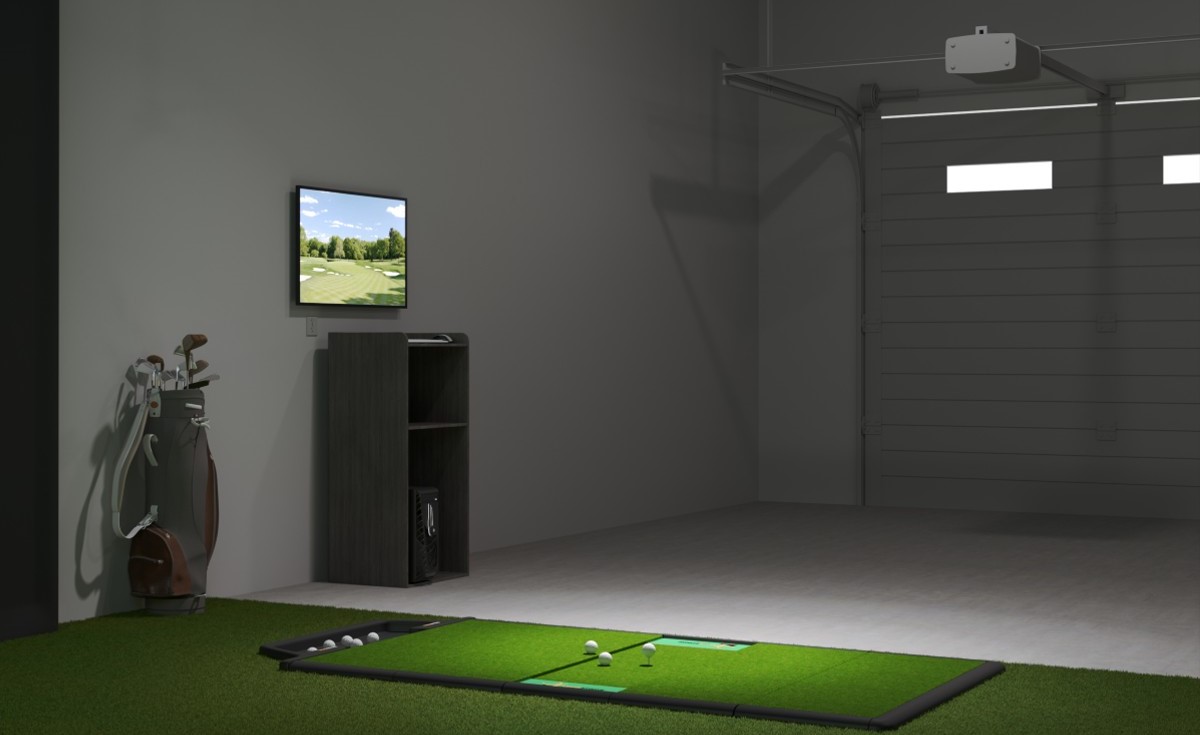
Projection
4K short-throw projection calibrated per bay.
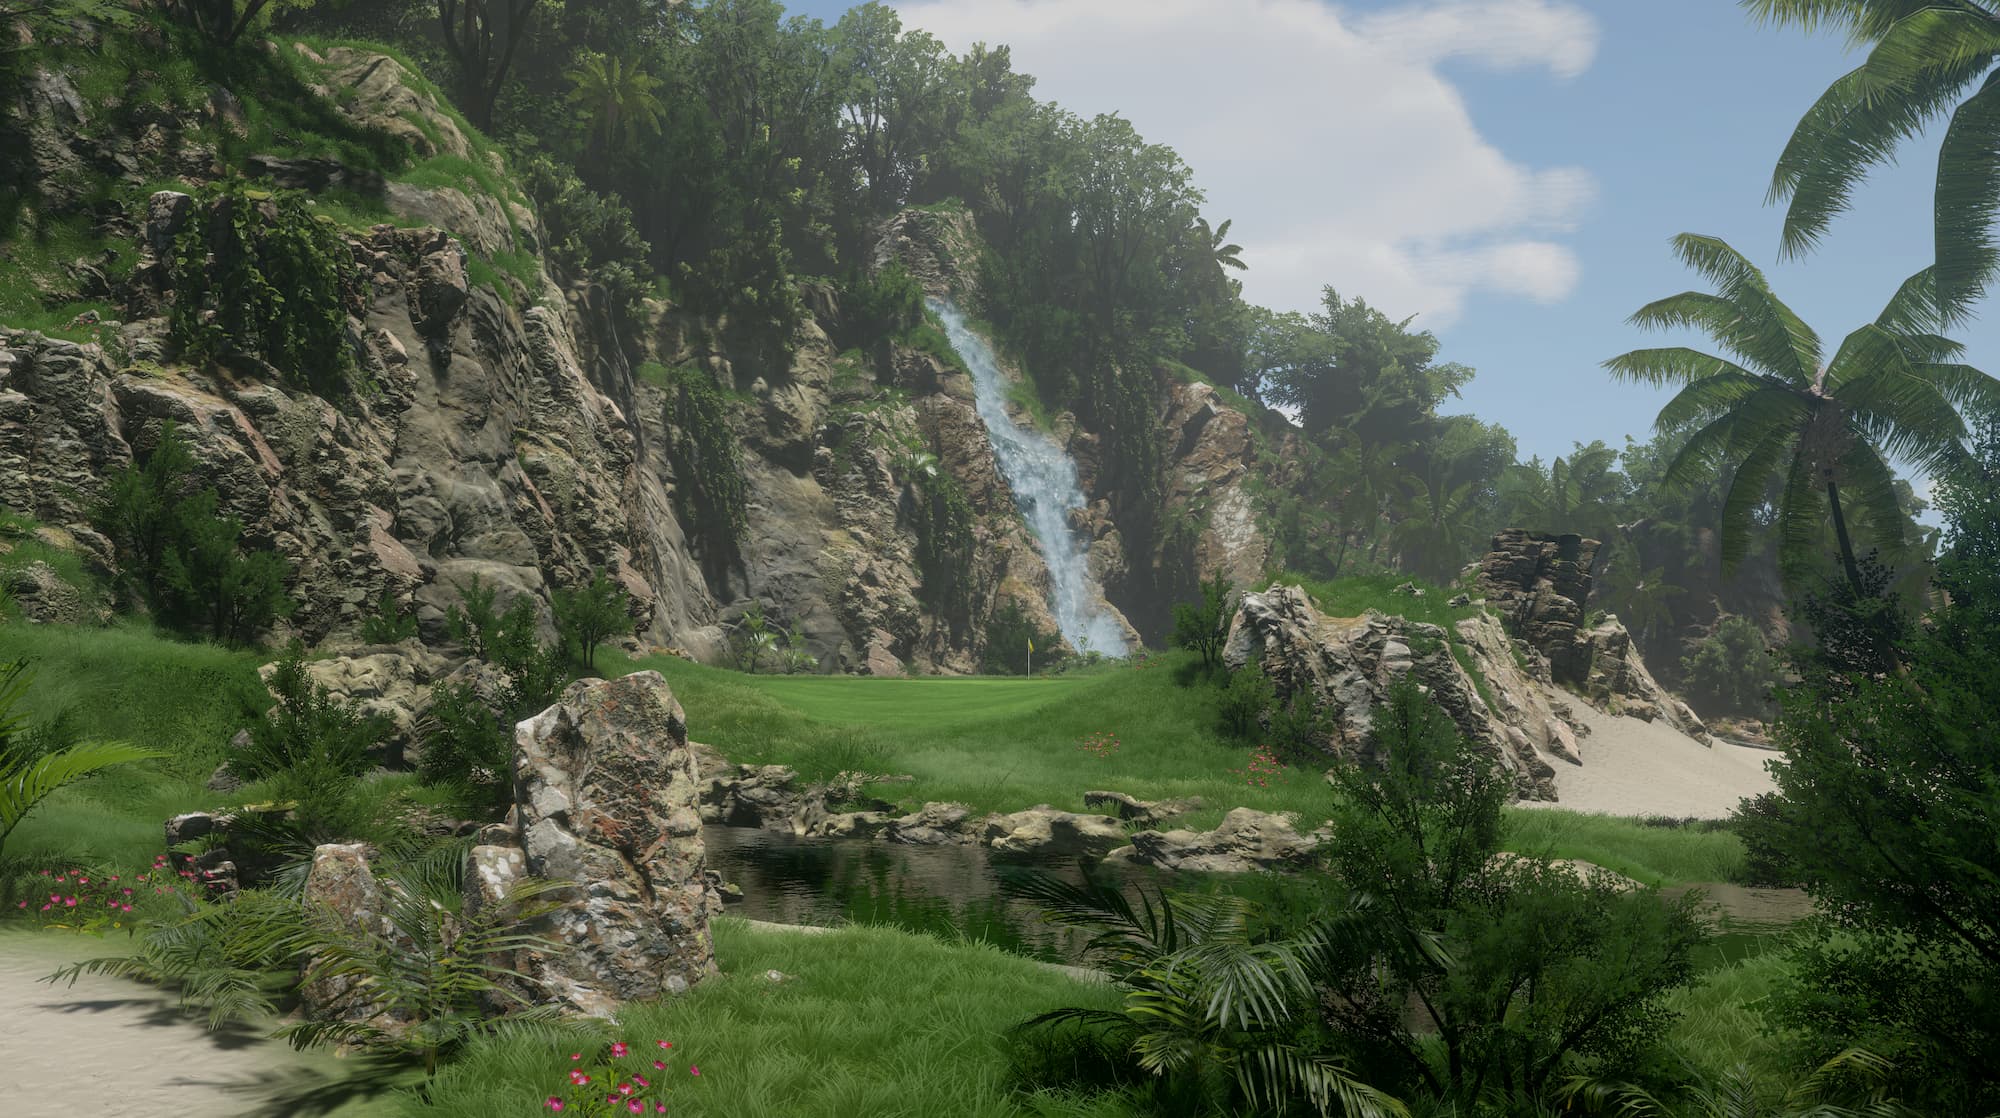
Software Suite
Booking, membership, coaching, and multi-bay control.
Let's scope your project.
Tell us your space, your people and your timeline. We'll return a specification and investment proposal for the simulator, programme or fitting studio that fits.